
Industrial · For lease
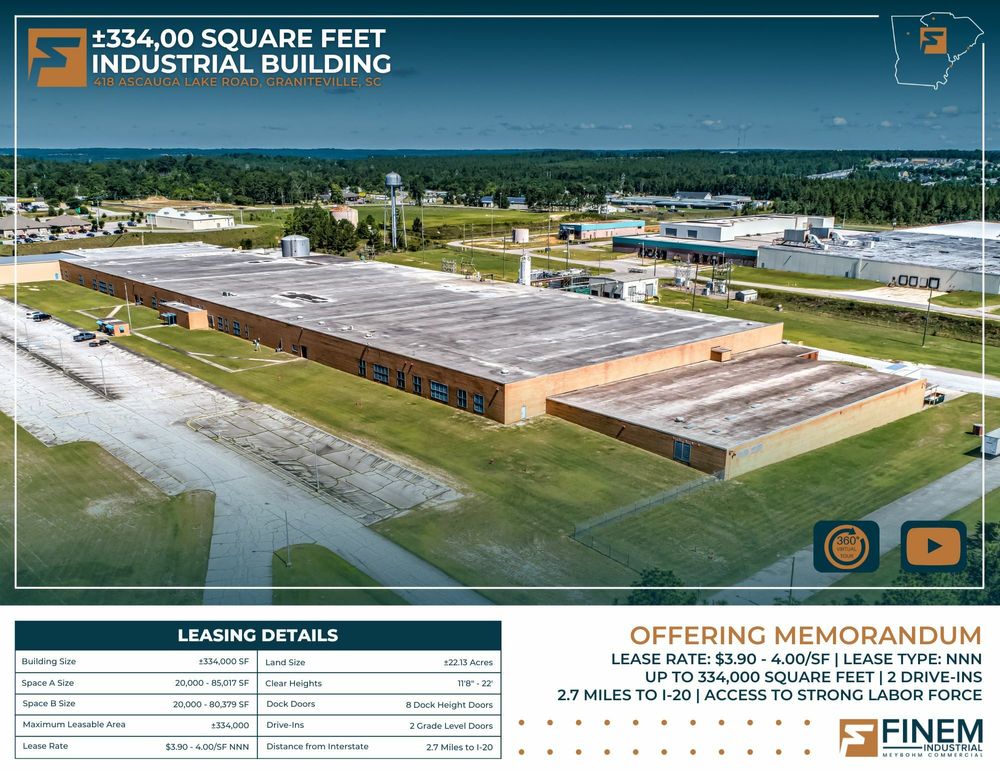
334,105 SqFt Industrial building | 2 Spaces available for Lease
418 Ascauga Lake Rd · Graniteville, SC · 29829
- Representation
- Listed by Finem Group
- Availability
- AvailableStatus as of October 6, 2026
- Disclosure
- Public summaryFurther materials are shared on request
- Analysis
- Not analyzed
Overview
The Finem Group at Meybohm Commercial is proud to exclusively present two leasing opportunities at 418 Ascauga Lake Rd. Located just 2.4 miles south of I-20 at booming Exit 11, offers two distinct spaces for lease, each designed to meet the needs of diverse industrial operations. On the Western end of the building, Space A is a ±85,017 SF space including 3,000 SF of office space. The Eastern side features Space B, a ±80,379 SF industrial space. The property features plenty of parking spots and easy access to I-20. Both spaces benefit from high-capacity power availability, with 575 volts/high-wattage provided via an onsite substation, ensuring robust power support for heavy machinery and industrial processes. Additionally, water, sewer, and internet services are readily available, supporting the full spectrum of industrial needs. Furthermore, the property includes several key amenities designed to support industrial tenants. These amenities include a security system to ensure the safety and security of your operations, ample parking with 350 vehicle spaces to accommodate staff and visitors, and advanced fire protection with wet sprinklers. The facility is lit with a combination of T8 lighting and some LED fixtures.
Space A Overview: Spanning ±85,017 SF in total, this space includes 3,000 SF dedicated to administrative offices and a large breakroom. The interior layout features a 32'x32' column configuration and clear heights ranging from 21'3" to 17', providing ample vertical space for various industrial activities. The property is equipped with four dock-high positions with levelers, located under a covered exterior loading platform.
Space B Overview: This ±80,379 SF space features clear heights of 22' and 32' x 32' column spacing in certain areas with the majority of the warehouse space featuring 16'x16' column spacing and 11'8" clear heights. This side also offers four dock-high positions with levelers and a convenient drive-up ramp, all situated under a covered exterior loading platform.
Property facts
- Site
- 22.13 acres
- Building size
- 334,105 SF
- Year built
- 1963
- County
- Aiken
- Spaces available
- 280,000 to 85,000 SF
Highlights
- Space A: 85K SF | 21'3" Clear Height | 2 Dock Doors
- Space B: 80K SF | 11'8" - 22' Clear Height| 4 Dock Doors
- High Capacity Power | Great I-20 Access
- Excellent workforce availability in the surrounding area
- Ample Parking with 350 Vehicle Spots
Location
418 Ascauga Lake Rd · Graniteville, SC · 29829